Most of the money in a heat pump installation is committed at the survey. The size of the unit, how many radiators change, how big the cylinder is and how warm the water has to run all follow from one set of measurements. A good survey makes the rest of the project predictable; a rushed one leaves you paying for guesses.
What the survey measures
A heat-loss survey asks a simple question about every room: how much heat leaks out of it on a cold day, and so how much has to be put back in to keep it warm? The answer depends on:
- Walls: what they are built from, whether they have cavity or solid construction, and whether they are insulated.
- Windows and doors: their area and how many panes of glass they have.
- Roof and floors: loft insulation, rooms in the roof, suspended timber or solid floors.
- Air leaks and ventilation: chimneys, vents and draughts that let warm air escape.
- The temperature wanted in each room, and the outdoor temperature the system is designed to cope with.
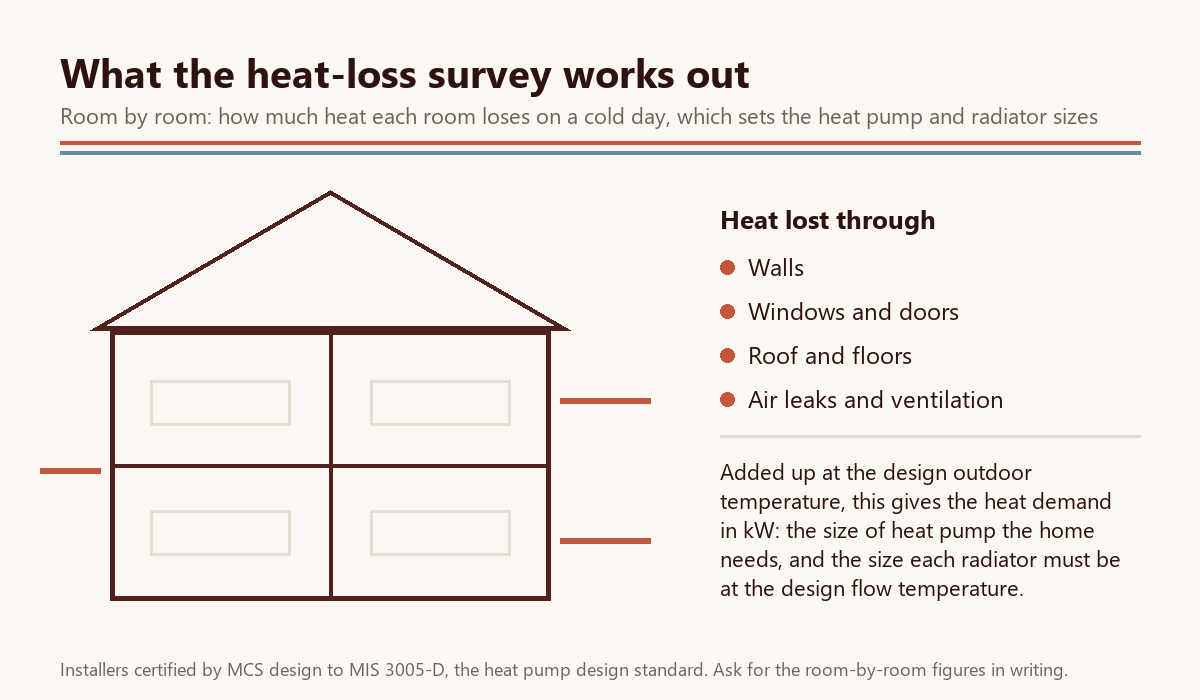
The surveyor measures rooms and windows, notes how the house is built and insulated, and looks at the existing radiators. MCS certified installers design to MCS's heat pump design standard, MIS 3005-D, which MCS republished as version 2.0 in December 2025.
From heat loss to the size of the heat pump
Each room's heat loss is a figure in watts. Added together for the whole house, at the design outdoor temperature, they give the heat demand in kilowatts. That is the output the heat pump has to supply on a cold day, and it is what the size on your quote should match.
Getting this right matters both ways. A unit that is too small cannot keep the house warm on the coldest days. One that is too big costs more to buy, as the official prices by size show, and can switch on and off more than it should. The aim is a unit matched to the calculated demand, which is why the calculation itself is worth seeing.
The sizes people actually end up with
DESNZ publishes how many grant-funded air source heat pumps were installed in each size band. Of the 30,516 counted for April 2025 to March 2026, 54% were 6 to 10 kW, 15% were under 6 kW and 18% were 12 kW or more. The median size in July to September 2026 was 8 kW, and half of all installs fell between 6 kW and 10.2 kW.
| Size | Installs counted | Share | Median price |
|---|---|---|---|
| Under 4 kW | 239 | 0.8% | £11,992 |
| 4 to 6 kW | 4,204 | 13.8% | £11,494 |
| 6 to 8 kW | 8,030 | 26.3% | £12,164 |
| 8 to 10 kW | 8,505 | 27.9% | £12,688 |
| 10 to 12 kW | 3,978 | 13% | £13,948 |
| 12 to 14 kW | 2,824 | 9.3% | £15,366 |
| 14 to 16 kW | 1,236 | 4.1% | £15,498 |
| 16 to 18 kW | 956 | 3.1% | £14,817 |
| 18 to 20 kW | 90 | 0.3% | £17,878 |
| 20 kW or more | 454 | 1.5% | £24,177 |
These figures say what is common, not what your house needs. A large, older detached house can need far more than the median; a small, well-insulated flat far less. The point of the survey is to replace the average with your own number. The cost planner shows what each size band costs.
The design flow temperature
The second number the survey sets is the temperature of the water sent round the radiators on the coldest day: the design flow temperature. A heat pump works more efficiently the cooler that water can be. But cooler water gives off less heat from the same radiator, so a lower flow temperature usually means some radiators must be larger.
This is the trade-off at the heart of the design. The installer balances the flow temperature against the radiator changes the house can take. The choice affects both what you pay now and how the system runs later, so the flow temperature should be written on the design, not left as a setting to decide on the day. Our page on radiators and the cylinder follows that trade-off through to the work in each room.
What to get in writing
Ask for the survey's results as a document, not a verbal summary. A complete set usually includes:
- Heat loss room by room, in watts, with the indoor temperature assumed for each room.
- The total heat demand and the outdoor design temperature it was calculated for.
- The heat pump's size in kW, and the model if it has been chosen.
- The design flow temperature.
- A radiator schedule: each room's existing radiator, whether it is big enough at that flow temperature, and what replaces it if not.
- The cylinder: its size and where it will go.
With these in hand, you can check that the quote prices the job that was designed, and you have the figures a second installer needs to quote on the same basis.
On the day of the survey
A survey takes the surveyor round every room. It helps to have to hand anything you know about the house: when insulation was added, which walls are solid, recent window replacements, and where the stopcock, consumer unit and current boiler are. Show them where you would and would not want the outdoor unit and the cylinder, because both are design decisions with planning and space consequences.
It is also a good moment to ask about the parts of the project that depend on the house rather than the heat pump: whether the electricity supply is likely to need attention, how the pipes would get from the unit to the heating, and whether any planning check applies. The installation stages page shows where each of those fits in the timetable.