The outdoor unit is the only part of an air source heat pump the neighbours see, and the only part that planning rules control in detail. Where it goes affects whether you need an application, how much it costs to connect and how easy it is to service. It is worth deciding with care rather than accepting the first spot suggested.
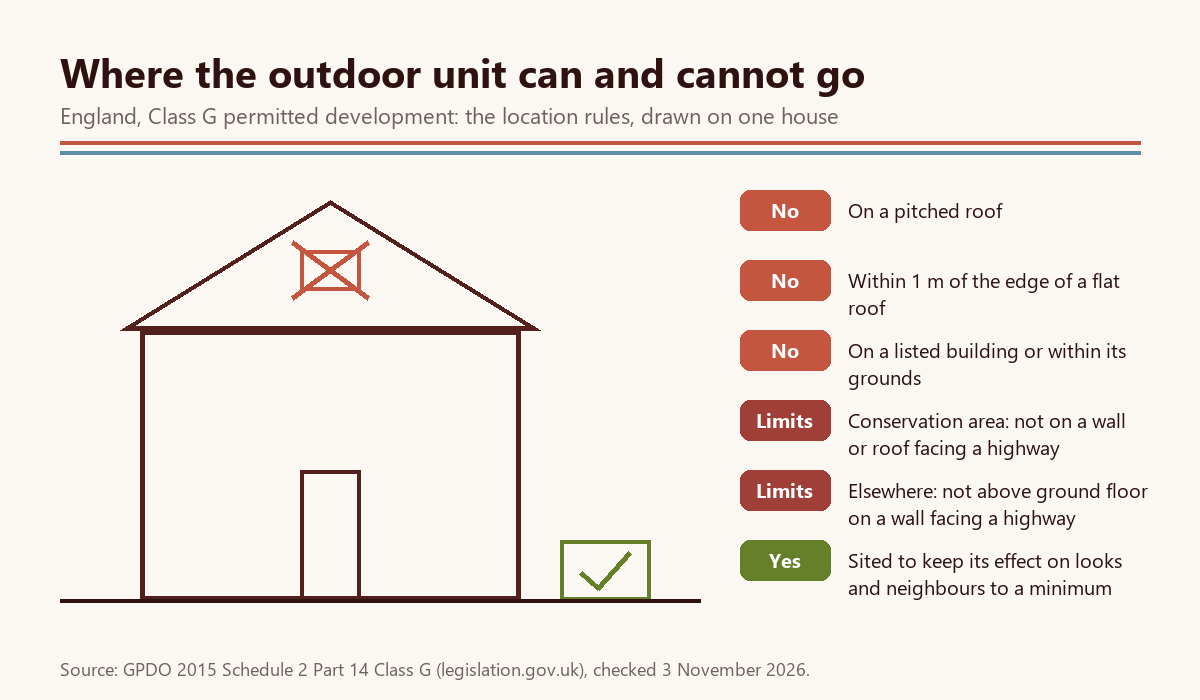
The location rules in England
For the unit to go in without a planning application, Class G sets these location limits on top of its size and number limits:
- Not on a pitched roof.
- Not within 1 metre of the outside edge of a flat roof.
- Not on a listed building or within its grounds, and not on a scheduled monument.
- In a conservation area or World Heritage Site: not on a wall or roof that faces a highway, and not nearer to a highway than the house.
- Elsewhere: not above ground-floor level on a wall that faces a highway.
- Sited so its effect on the look of the building and the area, and on neighbours, is as small as practical.
The unit must also be no larger than 1.5 m³ on a house (0.6 m³ on a block of flats), and there may be one on a house that is not detached, two on a detached house. The planning permission page covers those conditions and what to do when one fails.
Sound and the neighbours
The condition that most often moves a unit is MCS 020 a), the sound calculation required for permitted development. It works out the unit's sound level at the nearest neighbouring windows from the model's published figures, the distance and anything in between; MCS has said the simplified calculation works to an overall limit of 37 dB(A). Since 29 May 2026 it is the only standard that counts.
In practice, the spot that is most convenient for the pipe run is not always the one that passes, especially on a semi or terrace where the neighbour's window is close. A different wall, or a little more distance, can change the result. Ask for the calculation for the position on your quote.
The practical points
Beyond the rules, a good position usually has:
- Air around it. The unit draws in outside air and blows cooler air out, so it should not be boxed in or face straight into a fence.
- A short, simple pipe run to where the heating connects inside. Longer runs cost more and need insulating.
- Somewhere for water to go. Units produce water as condensation and when they defrost in cold weather, so the base needs to drain safely, away from paths that could ice over.
- Access for servicing, with room to reach the unit's panels.
- A solid base or suitable wall brackets for the unit's weight.
Ask the installer to mark the position on a plan or photo as part of the quote, along with the pipe route. Moving it later is far harder than settling it now.
Deciding with the installer
The siting is settled during the survey and design, before the grant application, because a position that needs planning permission changes the timetable. If your preferred spot fails a condition, there are usually three options: another position that passes, a smaller or quieter model, or a planning application. The installation stages page shows where each fits, and the survey page covers what to raise on the day.