Inside the house, a ground source heat pump looks much like any other heating system: a unit, usually indoors, connected to a hot water cylinder and the radiators or underfloor heating. The difference is outside. Instead of a fan unit drawing heat from the air, a sealed loop of pipe buried in the ground carries a fluid that collects heat from the soil or rock and brings it to the heat pump.
How the system is laid out
There are three parts. The ground loop, buried outside, with a manifold where its pipes join. The heat pump itself, which needs a space indoors or in an outbuilding. And the heating side, which is the same as for air source: a cylinder for hot water and emitters sized to a design flow temperature. Because there is no outdoor fan unit, there is no outdoor unit to site against the Class G rules, but there is a lot of ground to reinstate.
Trenches or boreholes
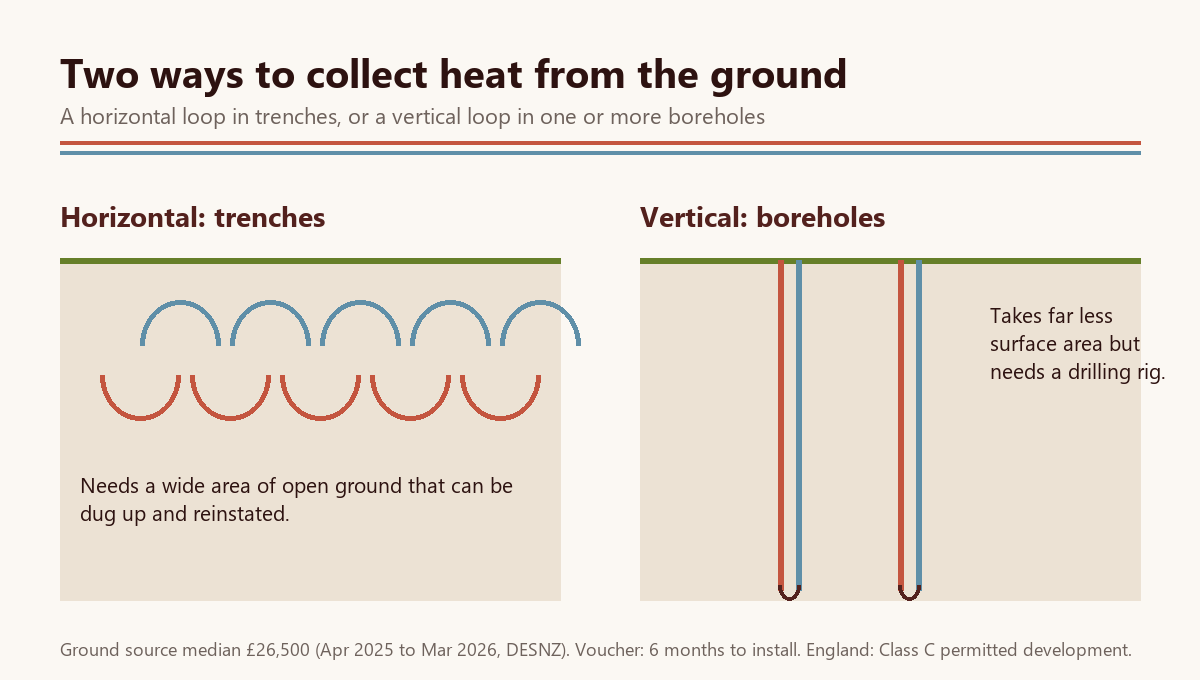
A horizontal loop is laid in trenches dug across open ground and then backfilled. It needs a wide area that can be dug up and reinstated, and access for a digger. Where the land is there, it avoids the cost of drilling.
A vertical loop goes down one or more boreholes. It takes much less surface area, which suits smaller plots, but it needs a drilling rig on site and the ground below to be suitable for drilling. The number and depth of boreholes come from the design, which works back from the heat the house needs.
Either way, the loop is sized from the same heat-loss calculation as an air source system, so the survey comes first. The design then has to show where the loop goes, how much of it there is and how the ground will be left.
What a ground source installation costs
Far fewer ground source systems are installed under the grant than air source, so the official figures move a lot between quarters. Use the yearly figure as the steadier guide:
| Period | Median price | After £7,500 |
|---|---|---|
| April 2025 to March 2026 (sample of 365) | £26,500 | £19,000 |
| April to June 2026 | £27,232 | £19,732 |
| July to September 2026 | £34,630 | £27,130 |
In the latest quarter, half of ground source jobs cost between £22,348 and £53,345, and the median size was 15 kW, almost twice the 8 kW median for air source. Bigger systems explain part of the price gap; the ground works account for much of the rest. For comparison, the median air source job in the same quarter was £12,826; the cost planner covers both.
These prices include VAT and, according to DESNZ, the grant value. Installing a ground source heat pump in a home is zero-rated for VAT until 31 March 2027, then 5%.
The grant is the same £7,500 as for air source, for owners replacing fossil fuel or electric heating through an MCS certified installer. A home with no mains gas connection replacing oil or LPG can get £9,000 instead, for applications properly made by 31 March 2027.
The timetable
The grant's clock is longer for ground source: once the voucher is issued, the installer has 6 months to install, commission and claim it, against 3 for air source. Regulations also stop ground source vouchers running past 31 March 2030. The earlier steps are the same: the installer applies, and you confirm within 14 days of Ofgem's email.
Within that window, the ground works usually come first, then the indoor connection and the heating-side changes, then commissioning. Weather and access for machinery affect the pace of the ground works more than anything else, so agree a schedule with some room in it. The installation stages page sets out the order.
Planning
In England, installing, altering or replacing a ground source heat pump within the grounds of a house or block of flats is permitted development under Class C, and water source under Class D. Unlike air source, the text sets no limit on size or number. A listed building, or other protected sites, needs a conversation with the council. See the planning permission page for the air source rules alongside.
What the design should show
- The heat-loss figures and the heat pump's size in kW.
- The loop type, its length or the number of boreholes, and where it runs on a site plan.
- How the ground will be reinstated, and who does it.
- Where the heat pump sits indoors, and the space it needs.
- The cylinder, the emitters and the design flow temperature.
- A schedule that fits inside the 6-month voucher.
At the end, the handover should include the ground loop's layout alongside the usual papers, because anyone digging in that ground later will need it. The handover page lists the rest.